company logo
  • Phone: 250-744-3301
  • Email: SandyMcManusRealty@shaw.ca
  • Home
  • About
    • Sandy McManus
    • Jay McManus
    • MISSION
  • News
  • Featured Properties
    • Sold Listings
    • Sold As Buyers Agent
  • ABOUT GREATER VICTORIA
    • Overview of Greater Victoria Neighbourhoods
    • Oak Bay
    • Victoria
    • Esquimalt
    • View Royal
    • Saanich East
    • Saanich West
    • Central Saanich
    • North Saanich
    • Sidney
    • Sooke
    • Langford
    • Metchosin
    • Colwood
    • Highlands
    • Malahat & Area
  • Selling
    • Find Out What Your Home Is worth
    • Moving Away?
    • Why Sell with Sandy
    • Glossary of Real Estate Terms
    • Things You Should Know When Buying or Selling a Strata Unit
    • Multiple Offers - What's Involved
    • Chattels and Fixtures - Put it in Writing Before You Sell
    • Could You Sell Your Own Home?
    • Creating Curb Appeal Can Help Sell Your Home
    • How to Market Your Home
    • Marketing Your Home With a REALTOR®
    • Moving Up in the Housing Market
    • Preparing Your Home For Sale
    • Selling Your Home - How to Review an Offer
    • Selling Your Home - What a Listing Entails
    • Selling Your Home - Why it Pays to Use a REALTOR®
    • Tips on Sprucing Up Your Home Prior to Selling
    • Using MLS® to Help Sell Your Home
  • Buying
    • Why Buy with Sandy
    • VIP Relocation Services
    • Access Your Private Portal
    • Get Pre-qualified for a Mortgage
    • Buying a Home - Investing in Your Future
    • Arranging a Mortgage
    • Buying a Home - Old Versus New
    • Buying a Home - Your Needs and Wants
    • Checklist for House Hunting
    • Choosing the Right Neighbourhood
    • Consulting a REALTOR®
    • Don't Forget Closing Costs When Buying a Home
    • Glossary of Real Estate Terms
    • Home Buying and Finances - Making the Right Decisions
    • Multiple Offers - What's Involved
    • No Time Like the Present to Buy a Home
    • The Final Cost of Buying a Home
    • Things You Should Know When Buying or Selling a Strata Unit
    • Tips for First-Time Home Buyers
    • Tips for Buying Strata Properties
  • RESOURCE CENTRE
    • Calculator For 5 Yr term 25 yr/mort
    • Mortgage Calculator
    • BC Property Purchase Transfer Tax Information
    • CMHC or Canadian Mortgage and Housing Corporation
    • Metric Conversion Calculator
    • BC Assessment
    • Specific Areas Speculation/Vacancy Tax Info
    • Market Report
  • Contact
  • Market Stats
banner
  1. Home
  2. Featured Properties
  3. 7079 Richview Dr - MLS® #1038028
  •  Return to Search Result
  • Details
  • Map
  • Contact
  • Email This Property
Previous Next
$3,690,000
7079 Richview Dr - MLS® # 1038028

Description

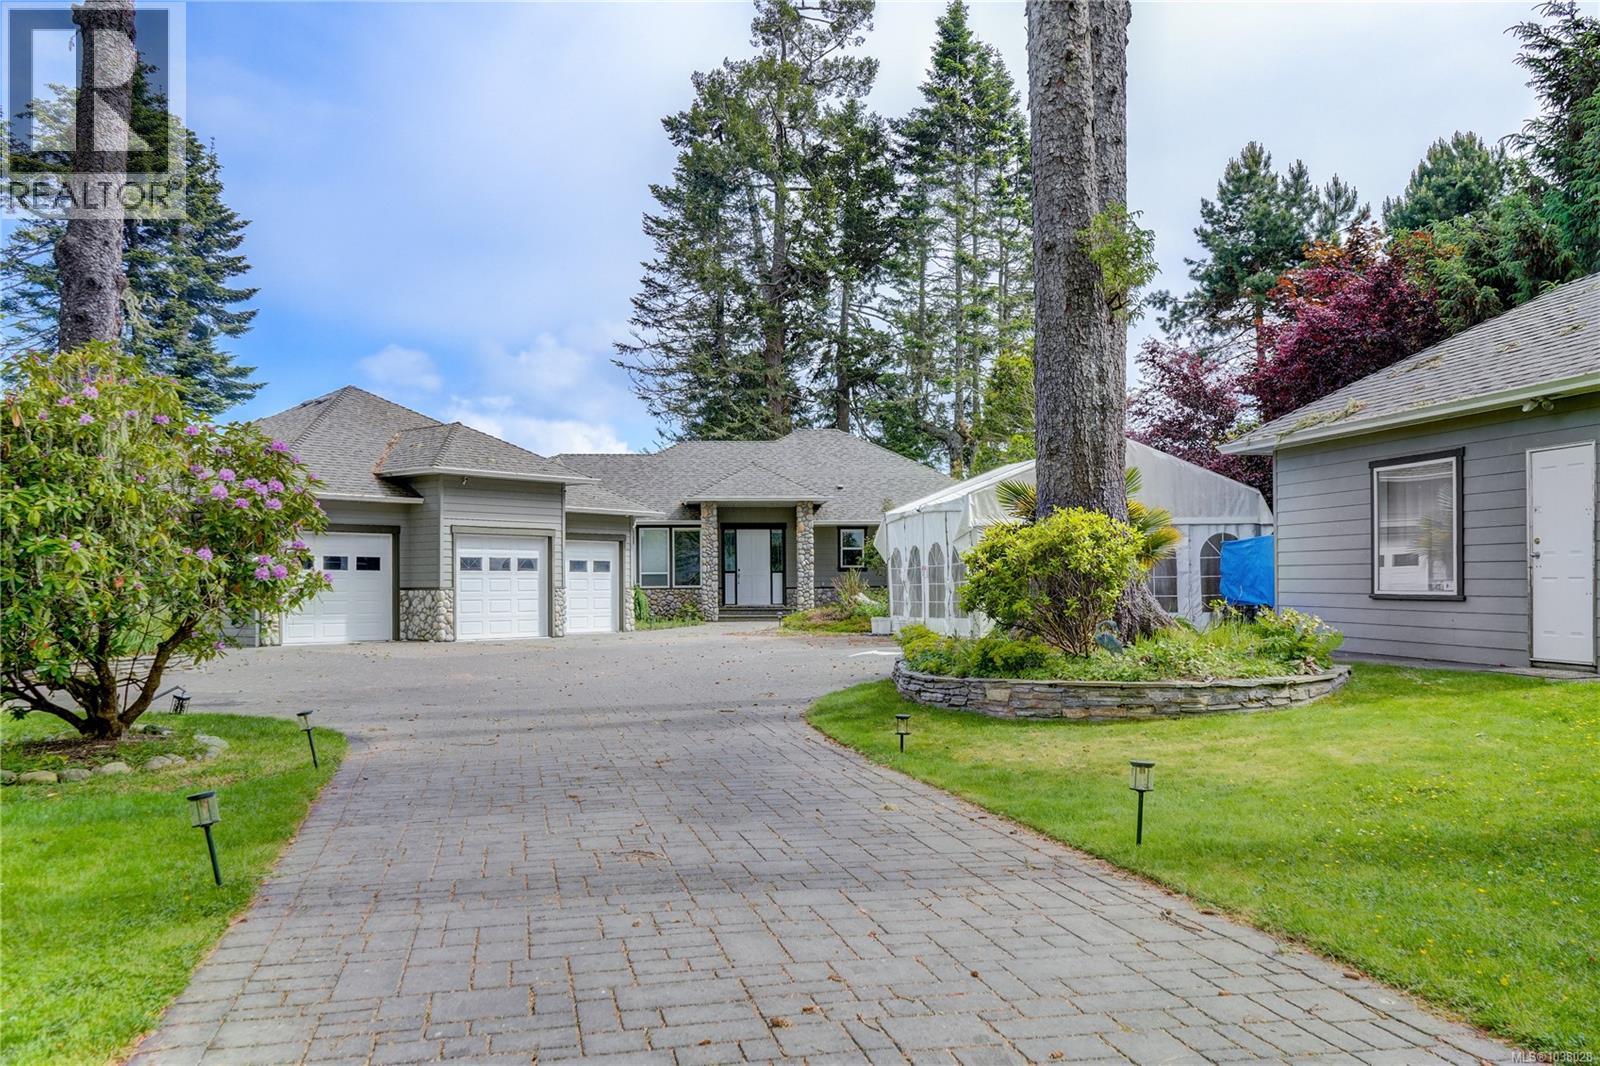
Stunning West Coast Rancher with Breathtaking Waterfront Views Experience the ultimate in West Coast living with this exceptional rancher-style home, offering spectacular views from nearly every room. Situated on 0.9 acres of high-bank waterfront in the desirable Whiffin Spit area, this private and beautifully maintained property combines luxury, comfort, and modern convenience. A grand gated entrance and long driveway provide exceptional privacy and a sense of arrival. The fully fenced, meticulously landscaped yard features seasonal gardens and mature plantings, creating a peaceful outdoor retreat. The home showcases impressive craftsmanship with 9-foot ceilings throughout, a luxurious oak kitchen with granite countertops, and elegant natural gas fireplaces in both the living room and primary bedroom. Enjoy year-round outdoor living with an enclosed deck featuring a sauna and a built-in outdoor cooking area — perfect for entertaining family and friends. The spacious triple garage includes a dedicated EV charging station, a separate workshop, advanced security cameras, and state-of-the-art entry locks throughout. A bonus detached workshop provides additional space for hobbies, storage, or projects. Self-contained one-bedroom suite with a separate entrance offers excellent flexibility for guests, extended family, or rental income potential. This remarkable property offers the perfect blend of privacy, stunning ocean views, and endless recreational opportunities, all while being conveniently located just 10 minutes from Sooke Centre and approximately 45 minutes from Victoria. (id:2469)

Features

Cul-de-sac, Level lot, Private setting, Wooded area, Other, Rectangular

Listing Provided By

RE/MAX Camosun

Neighborhood Info

Copyright and Disclaimer

All information displayed is believed to be accurate, but is not guaranteed and should be independently verified. No warranties or representations of any kind are made with respect to the accuracy of such information. Not intended to solicit properties currently listed for sale.

The trademarks REALTOR®, REALTORS® and the REALTOR® logo are controlled by The Canadian Real Estate Association (CREA) and identify real estate professionals who are members of CREA. The trademarks MLS®, Multiple Listing Service® and the associated logos are owned by CREA and identify the quality of services provided by real estate professionals who are members of CREA.

REALTOR® contact information provided to facilitate inquiries from consumers interested in Real Estate services. Please do not contact the website owner with unsolicited commercial offers.


VICTDDF

CREA Agreement

Terms of Use

This website is operated by Sandy McManus, a salesperson who is a member of The Canadian Real Estate Association (CREA). The content on this website is owned or controlled by CREA. By accessing this website, the user agrees to be bound by these terms of use as amended from time to time, and agrees that these terms of use constitute a binding contract between the user, Sandy McManus, and CREA.

Copyright

The content on this website is protected by copyright and other laws, and is intended solely for the private, non-commercial use by individuals. Any other reproduction, distribution or use of the content, in whole or in part, is specifically prohibited. Prohibited uses include commercial use, “screen scraping”, “database scraping”, and any other activity intended to collect, store, reorganize or manipulate the content of this website.

Trademarks

REALTOR®, REALTORS®, and the REALTOR® logo are certification marks that are owned by REALTOR® Canada Inc. and licensed exclusively to The Canadian Real Estate Association (CREA). These certification marks identify real estate professionals who are members of CREA and who must abide by CREA’s By-Laws, Rules, and the REALTOR® Code. The MLS® trademark and the MLS® logo are owned by CREA and identify the professional real estate services provided by members of CREA.

Liability and Warranty Disclaimer

The information contained on this website is based in whole or in part on information that is provided by members of CREA, who are responsible for its accuracy. CREA reproduces and distributes this information as a service for its members, and assumes no responsibility for its completeness or accuracy.

Amendments

Sandy McManus may at any time amend these Terms of Use by updating this posting. All users of this site are bound by these amendments should they wish to continue accessing the website, and should therefore periodically visit this page to review any and all such amendments.

Send us your questions about this property and we'll get back to you right away.

Send this to a friend, or email this to yourself

Property Details

Living Area
3,254 sqft.
Bedrooms
4
Bathrooms
3
Lot Size Area
0.9 ac
Taxes
N/A
Type
House
Style
Contemporary, Westcoast
Basement
Year Built
2003
Real Estate Listing
Provided by:
  • Sandy McManus
  • Phone: 250-744-3301
  • Email: SandyMcManusRealty@shaw.ca
  • 4440 Chatterton Way
  • Victoria, BC
  • V8X 5J2
remax balloon logo

All information displayed is believed to be accurate, but is not guaranteed and should be independently verified. No warranties or representations of any kind are made with respect to the accuracy of such information. Not intended to solicit properties currently listed for sale.

The trademarks REALTOR®, REALTORS® and the REALTOR® logo are controlled by The Canadian Real Estate Association (CREA) and identify real estate professionals who are members of CREA. The trademarks MLS®, Multiple Listing Service® and the associated logos are owned by CREA and identify the quality of services provided by real estate professionals who are members of CREA.

REALTOR® contact information provided to facilitate inquiries from consumers interested in Real Estate services. Please do not contact the website owner with unsolicited commercial offers.

QUICK LINKS

  • Sitemap
  • Privacy Policy
  • Real Estate websites for Agents

COMPANY

brokerage logo
4440 Chatterton Way,
Victoria, BC, V8X 5J2,
CA

ABOUT

Sandy grew up on both Southern Vancouver Island and Salt Spring Island.  Over the years, she and her husband Jay have lived in several locations in British Columbia and Alberta while Jay was a corporate transferee.  They feel extremely fortunately to have settled in beautiful, globally recognized Victoria B.C. and to have the opportunity to be involved in the real estate industry here.

Copyright © 2026. All rights reserved.

MY REAL ESTATE

Leave us a message and we will get back to you soon.

What are you looking for?

Are you looking for any specific type of property?